


We use cookies to deliver the best possible experience on our website. By continuing to use this site, or closing this box, you consent to our use of cookies.

Urinal
Filters
Sort by
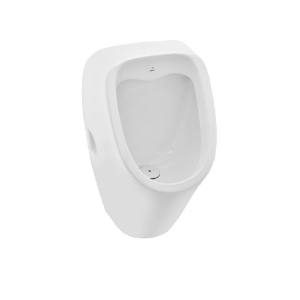
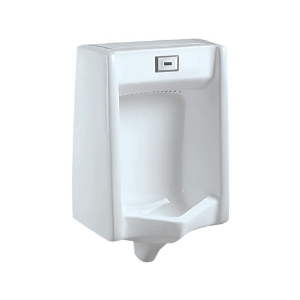
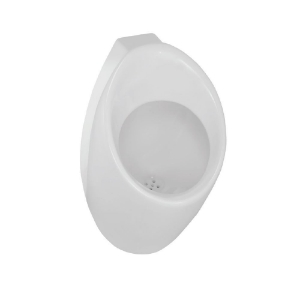
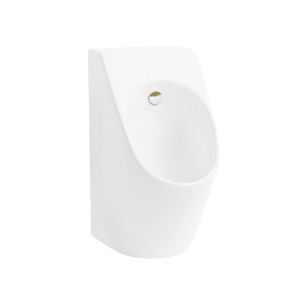
- Page 1 of 1 (12 total)
Urinals
A urinal bowl is a sanitary fixture designed for efficient, hygienic use in high-traffic washrooms. Modern urinal bowls focus on water efficiency, easy maintenance, and splash-reducing design, making them ideal for commercial and institutional spaces that require durability, cleanliness, and consistent performance.
Jaquar, a global leader in bathware solutions, presents an innovative range of urinals designed to meet the diverse needs of modern bathrooms. With exceptional attention to detail, Jaquar urinals are crafted to offer superior functionality and style.
Show Types of Urinals
Jaquar offers a selection of urinals to suit various user preferences and installation requirements:
- 01
Sensor Urinals
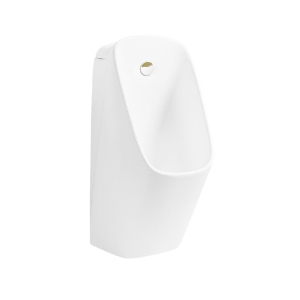
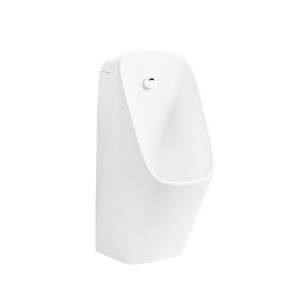
Jaquar’s Sensor Urinal brings advanced technology into the restroom with touchless operation. It works on an automatic operation as it senses and flushes on its own. This feature helps reduce water usage and ensures a highly hygienic environment without the need to touch any part of the fixture.
- 02
Manual Urinals
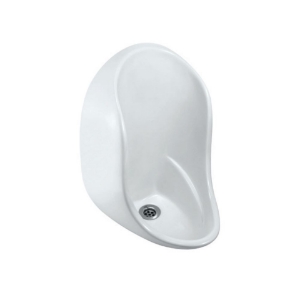
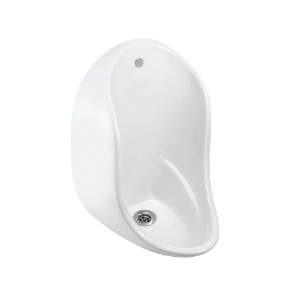
The manual urinal features a mechanism in which one needs to manually flush the water flow. It exhibits a horizontal outlet, offering a classic design that fits seamlessly into any public or private restroom. Made from vitreous China, it provides durability and ease of cleaning. The anti-germ glaze ensures improved hygiene, which is essential for high-traffic areas.
- Wall-Hung Urinal : The Wall Hung Urinal is a popular choice in modern restrooms for its space-saving design. This model is also crafted from vitreous China and includes an anti-germ glaze. It’s designed for easy installation and maintenance, making it ideal for sleek, contemporary spaces.
- Wall Mounted Urinal with Vertical Outlet : This urinal features a vertical outlet and is designed for efficient plumbing configurations. Like other Jaquar models, it is made from high-quality ceramic, ensuring long-lasting use and hygiene.
- Urinal with Horizontal Outlet: Another manual urinal variant, this model offers a robust design with a top inlet and is suitable for diverse installation environments. The consistent design theme of durable vitreous China and hygiene-focused features like the anti-germ glaze are also present.
- Compact Urinal with Vertical Outlet: This compact urinal offers a vertical outlet with a concealed fitting, making it perfect for small or private bathrooms where space is at a premium.
- Enhanced Hygiene Urinal with Vertical Outlet: Focusing on hygiene, this model includes both a concealed fixing and a back inlet to minimise dirt traps and ease cleaning.
- Wall-Hung Urinal : The Wall Hung Urinal is a popular choice in modern restrooms for its space-saving design. This model is also crafted from vitreous China and includes an anti-germ glaze. It’s designed for easy installation and maintenance, making it ideal for sleek, contemporary spaces.
Urinals for Modern Bathrooms and Commercial Washrooms: Planning, Design and Maintenance
Planning a Functional Urinal Installation
Urinals are an important consideration in the design of many commercial and shared washrooms. Their placement can influence circulation, privacy, cleaning routines, plumbing coordination and the overall usability of the facility. Selecting an appropriate urinal involves more than choosing a fixture that fits the available wall space. The complete installation must work with the building layout, expected usage, water supply, drainage and maintenance arrangements.
For architects, contractors, facility managers and property owners, early planning can help prevent installation conflicts and make ongoing washroom management more straightforward. A carefully planned urinal area can accommodate everyday demand while maintaining a consistent appearance with the surrounding sanitaryware and washroom fittings.
The requirements differ according to the setting. A small office washroom may need a compact arrangement for occasional use, while a transport facility, hospitality venue or large commercial building may need several fixtures designed around periods of higher demand. Residential applications may have different space constraints and usage patterns.
When selecting a urinal, consider the physical dimensions, mounting configuration, outlet position, flushing arrangement and available service access. The intended users, local plumbing requirements and applicable building regulations should also influence the decision.
Jaquar offers urinal options for different installation requirements, including models with different mounting arrangements, outlet configurations and finishes. Reviewing the specifications of the individual model helps ensure that the selected fixture is suitable for the intended space.
Assessing Washroom Demand and Fixture Placement
The number and position of urinals should be determined by the expected use of the facility rather than by the available wall space alone. A layout that works well for a small office may not be suitable for a stadium, shopping centre or other high-traffic environment.
Estimate Peak Usage
Begin by understanding how many people are likely to use the washroom and when demand is expected to be highest. Offices may experience concentrated use during breaks, while entertainment venues and transport facilities can experience sudden increases in demand at particular times.
The design should account for these patterns alongside the number of other sanitary fixtures available. Urinals, WCs, washbasins and circulation areas must work together to support the intended level of use.
For larger projects, fixture quantities should be determined in accordance with applicable building codes, occupancy requirements and the building's intended function. General assumptions should not replace the relevant local standards.
Organise the Circulation Route
Users should be able to enter the washroom, reach the urinal area and move towards the washbasins and exit without unnecessary obstruction. Door swings, partitions, columns, storage and other fixtures can all influence circulation.
The approach to a urinal should remain clear of equipment cupboards and frequently used doorways. In busy facilities, the layout should also avoid creating unnecessary bottlenecks around entrances and shared washbasins.
For renovation projects, assess the existing room carefully before fixing the position of new fixtures. Moving a urinal may affect drainage, water-supply connections, wall finishes and other building services.
Consider the Relationship Between Fixtures
Urinals are often installed alongside other sanitaryware. Their arrangement should allow each fixture to be used conveniently without interfering with adjacent fittings.
For example, the route between the urinal area and the washbasins should remain practical, while the entrance should provide an appropriate level of visual privacy. The position of hand-drying equipment, soap dispensers and waste bins should also be considered during planning.
Explore compatible washroom accessories when developing the full layout. These elements should be positioned according to the intended use of the facility and the applicable installation requirements.
Choosing the Appropriate Urinal Configuration
The configuration of a urinal affects how it fits into the building, how the plumbing is arranged and how the surrounding surfaces can be maintained. The correct choice depends on the product specification and the conditions at the installation site.
Review the Mounting Arrangement
Wall-mounted urinals can help preserve floor space beneath the fixture and may simplify access to the surrounding floor for cleaning. Their installation requires suitable wall support, secure fixings and correct alignment with the water supply and waste outlet.
The wall construction should be assessed before installation. The selected mounting arrangement must be appropriate for the fixture and installed according to the manufacturer's instructions.
When the wall is being constructed or renovated, coordinate the fixing positions and plumbing connections before completing the surface finishes. This can reduce the need for later alterations.
Confirm the Outlet Position
Urinals may use different outlet arrangements, including horizontal and vertical outlets. The required configuration must match the available drainage provision and the selected model.
A horizontal outlet may suit one plumbing arrangement, while a vertical outlet may be intended for another. These configurations should not be treated as interchangeable without confirming the manufacturer's installation details.
Before replacing an existing fixture, check the location of the waste connection, inlet position, mounting points and overall dimensions. A visually similar model may still require different plumbing preparation.
Evaluate the Overall Dimensions
The height, projection and width of a urinal influence how much wall and floor space the installation occupies. These measurements should be considered together with the space needed for users to approach and leave the fixture.
A compact design may be suitable for a smaller washroom, but it should not be selected solely because it occupies less space. The final arrangement must remain comfortable to use and consistent with the requirements of the intended facility.
For projects involving several fixtures, prepare a layout drawing that shows each urinal's dimensions, mounting points, service connections and relationship with neighbouring fittings. This helps the installation team work from a consistent plan.
Manual and Sensor-Operated Flushing Systems
The flushing method is an important part of urinal selection because it influences how the fixture is operated, how the washroom is managed and what maintenance may be required.
Manual Flushing Arrangements
Manual flushing systems require the user to operate a control to initiate flushing. Their suitability depends on the design of the fixture, the selected flushing mechanism and the intended washroom environment.
When specifying a manual system, consider the location and accessibility of the control, the installation requirements and the availability of replacement components where needed. The operating instructions should be clear for users and maintenance personnel.
A manual arrangement may be appropriate where a straightforward operating method is preferred. However, the final decision should also account for expected usage, cleaning procedures and the facility's operational requirements.
Sensor-Operated Urinals
Sensor-operated urinals use a sensing mechanism to initiate flushing according to the design of the selected system. Jaquar's category includes sensor-operated options alongside manual urinals.
Touch-free operation can reduce the need for users to handle a flushing control. Nevertheless, sensor systems have specific installation and maintenance requirements that should be checked before selection.
Confirm the power or control requirements, sensor positioning, water-supply arrangement and maintenance access for the exact model. Do not assume that all sensor-operated systems use the same power source or provide identical operating functions.
The sensing area should remain unobstructed by nearby partitions, accessories or other fixtures. Follow the manufacturer's instructions for installation, testing and adjustment.
Match the System to the Facility
The choice between manual and sensor-operated flushing should reflect the building's intended use, operational preferences and maintenance capability.
A facility manager may prioritise predictable operation and straightforward servicing. Another project may place greater emphasis on touch-free controls or the coordination of automated washroom fittings.
In either case, assess the complete system rather than the control method alone. Flushing performance, water consumption, maintenance access and compatibility with the existing plumbing should all form part of the decision.
Water Management and Responsible Washroom Design
Water use is an important consideration in washroom planning, particularly in buildings where sanitary fixtures are used frequently. The total demand depends on the selected product, its flushing mechanism, the number of users and how the system is installed and maintained.
Check the Product's Water Requirements
Review the manufacturer's technical documentation for the flushing requirements of the selected urinal. Where water consumption is specified, use the model's documented figures rather than estimates based on a different fixture.
For a commercial project, compare the relevant specifications of the models under consideration. This can help the project team understand the implications of different options before procurement.
Do not assume that every urinal uses the same quantity of water or that sensor operation automatically guarantees lower consumption. Actual performance depends on the design and settings of the installed system, as well as its operation and maintenance.
Consider the Complete Plumbing System
A urinal operates as part of a wider plumbing network. The water supply, flushing mechanism, drainage connections and waste system must be appropriate for the selected fixture and the building.
Incorrectly matched components can affect operation or create problems during maintenance. The installation should therefore be planned using the manufacturer's documentation and applicable local plumbing requirements.
For multi-fixture washrooms, the project team should assess how the individual connections relate to the overall system. Any modifications to the water supply or drainage should be carried out by suitably qualified professionals.
Evaluate Waterless Options Carefully
Some washroom projects may consider waterless urinal systems as part of a wider water-management strategy. These systems differ from conventional flushing urinals and may have specific requirements for installation, cleaning, consumables and servicing.
Do not assume that every urinal model supports waterless operation. Confirm whether a specific product is designed for this purpose and review the manufacturer's instructions before including it in a specification.
The decision should account for the building's operational arrangements and local conditions. Water use is only one part of the assessment; cleaning requirements, user behaviour, maintenance resources and suitability for the installation site also matter.
Hygiene and Cleaning Planning
A urinal area needs a consistent cleaning routine that addresses the fixture, surrounding surfaces and frequently touched components. The most suitable approach depends on the fixture's materials, finish, flushing system and the level of use.
Establish a Cleaning Schedule
The cleaning frequency should reflect the number of users, the type of facility and the site's hygiene procedures. A busy public washroom will generally require a different routine from a lightly used private facility.
A cleaning plan can identify the tasks to be completed during routine servicing, such as cleaning the bowl, checking visible surfaces, removing residue and inspecting the surrounding floor. The plan should also define who is responsible for each task and how completion is recorded where required.
For commercial properties, a written cleaning schedule can help teams maintain consistent procedures across multiple washrooms. It can also make it easier to identify recurring maintenance issues.
Use Suitable Cleaning Products
Follow the manufacturer's cleaning instructions for the selected urinal. The ceramic surface, any special glaze, exposed metal components and adjacent finishes may have different care requirements.
Avoid abrasive tools and harsh cleaning agents unless the product documentation specifically permits them. Incompatible products may damage surfaces, alter the appearance of a finish or affect components over time.
Where a cleaning chemical is used, follow its label instructions and the facility's safety procedures. Cleaning products should not be mixed unless their manufacturers explicitly confirm that the combination is safe.
Inspect the Surrounding Floor and Wall
The condition of the area around the urinal contributes to overall washroom cleanliness. Floor and wall surfaces should be suitable for the environment and cleaned according to their material requirements.
During routine inspection, look for visible residue, damaged sealant, loose fittings or signs of leakage. Problems should be addressed according to the appropriate maintenance procedure rather than repeatedly covered by surface cleaning.
The design can make these tasks easier. Accessible floor areas, appropriately positioned fixtures and practical service access help maintenance personnel work more efficiently.
Understand the Role of Hygiene-Focused Surfaces
The Jaquar urinal category describes models made from vitreous china and identifies an anti-germ glaze as a feature of its urinal range. Product-specific details should be checked against the selected model's documentation.
A stated surface treatment should not be interpreted as eliminating the need for routine cleaning. The fixture and surrounding washroom still require appropriate maintenance according to the manufacturer's instructions and the facility's hygiene procedures.
For procurement teams, recording the precise model and its documented finish or surface characteristics can help maintenance staff identify the correct care requirements.
Privacy and User Experience in Shared Washrooms
The user experience depends on more than the fixture itself. Privacy, circulation, lighting, access and the arrangement of neighbouring facilities all contribute to the usability of a shared washroom.
Plan Appropriate Privacy Screening
Partitions or privacy screens may be appropriate where several urinals are installed in a shared area. Their dimensions and positioning should reflect the facility's design requirements, user expectations and applicable regulations.
Before specifying screens, check the available wall space, the location of plumbing connections and the clearances needed around each fixture. Screens should not obstruct access to controls or create difficult-to-clean gaps.
The material and finish should also suit the washroom environment. Select surfaces that can be maintained using the cleaning methods permitted by the manufacturer.
Make Controls Easy to Understand
Where manual controls are used, their position should be convenient and their operation straightforward. Sensor-operated systems should be installed and configured according to the product instructions so that users can interact with them as intended.
Avoid positioning accessories or partitions in ways that obstruct controls or sensor areas. During commissioning, check that the installed system operates according to its specifications.
In facilities used by visitors, employees or guests who may be unfamiliar with the layout, clear signage can support navigation and help users understand the washroom arrangement.
Consider Inclusive Access
Accessible washroom design requires careful attention to the needs of different users. The overall layout may need to address circulation space, reach ranges, controls, support fittings and the positioning of sanitary fixtures.
A urinal alone does not make a washroom accessible. The complete design must be assessed against the applicable local accessibility requirements and the needs of the intended users.
Where support fittings are specified, their positions and fixings must be appropriate for the installation. Explore suitable bathroom accessories as part of the overall plan, while verifying the suitability and technical requirements of each selected item.
For public buildings and commercial developments, accessibility decisions should be incorporated during the design stage rather than added only after the main installation is complete.
Selecting Finishes for Different Washroom Interiors
The finish of a urinal can influence the appearance of the entire washroom. Although functionality remains central, the fixture should also work with the chosen wall materials, floor finishes, partitions and other sanitaryware.
White Ceramic for a Consistent Appearance
White sanitaryware can coordinate with a wide variety of interior styles and other bathroom fixtures. It may be used in simple, restrained washrooms or in more decorative spaces where the surrounding finishes provide visual interest.
When selecting white fixtures, consider the relationship with adjacent ceramics and wall surfaces. Different products may vary slightly in shape, surface appearance or shade, so compare the actual specifications and samples where consistency is important.
Coloured and Matte Finishes
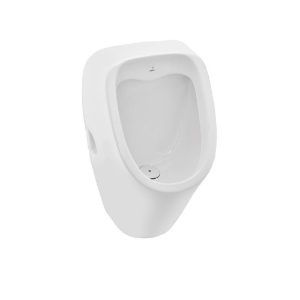
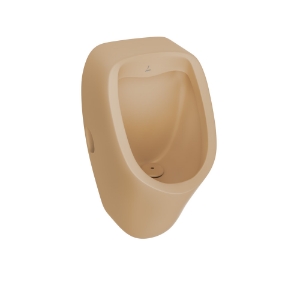
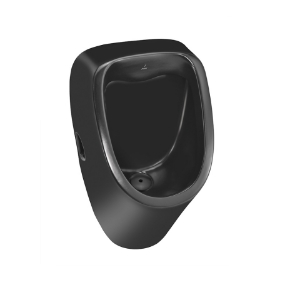
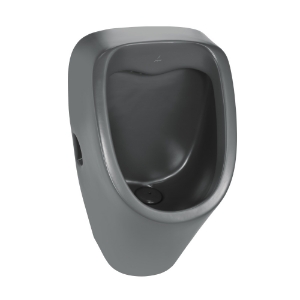
The Jaquar Sri Lanka urinal page lists selected options in finishes including beige matt, black matt and grey matt, alongside white. Availability should be verified for the specific model and current product listing.
A darker or matte finish can introduce contrast against light wall tiles, while a neutral finish may blend with a coordinated palette. The best option depends on the overall design, the surrounding materials and the cleaning requirements of the selected product.
Finish selection should also consider maintenance. Review the manufacturer's care guidance before choosing a cleaning method, particularly for surfaces that differ from conventional white ceramic.
Coordinate with Other Sanitaryware
Urinals are often part of a larger sanitaryware specification that includes WCs and washbasins. Coordinating their forms and finishes can help create a consistent visual identity across the washroom.
Explore suitable washbasins when developing the complete layout. Consider the basin's position, the surrounding counter or wall area, and the location of taps and hand-drying facilities.
The goal is to achieve visual consistency without compromising functionality. Product dimensions, plumbing connections and maintenance requirements should remain the primary technical considerations.
Installation Coordination and Quality Checks
Correct installation is essential for the urinal to function as intended. Before work begins, confirm that the selected fixture, plumbing connections, mounting arrangement and finished wall dimensions are compatible.
Prepare the Site Before Installation
The installation team should work from the technical documentation for the exact model. This should be checked against the site measurements, wall construction, drainage position and water-supply provision.
For wall-mounted fixtures, confirm that the wall or supporting structure can accommodate the specified fixing arrangement. Concealed pipework and mounting points should be coordinated before the final wall finish is applied.
For renovation work, inspect existing connections before removing the old fixture. The new product may have different dimensions or connection positions, so reuse of the existing arrangement should not be assumed.
Verify the Mounting and Connections
During installation, check that the urinal is aligned correctly and secured according to the manufacturer's instructions. Water-supply and waste connections should be completed by suitably qualified personnel and checked for leaks.
Use only compatible components and follow the specified installation procedure. Improvised alterations can affect the fit, maintenance access or performance of the fixture.
Where sealants or other installation materials are required, confirm their compatibility with the selected product and surrounding surfaces.
Test the Completed Installation
Before the washroom is put into service, inspect the completed installation and confirm that the fixture operates according to the product instructions. For a flushing model, check the flushing mechanism and connections. For a sensor-operated system, verify the controls and sensing function as specified by the manufacturer.
The commissioning process should also confirm that the installation is stable, visible connections are secure and any required access panels or service points remain accessible.
Record the product model and retain its installation and maintenance documentation. This information can help the facility team address future servicing needs more efficiently.
Maintenance Planning for Commercial Facilities
Maintenance is easier to manage when it is considered before the washroom opens. For facilities with several urinals, a consistent process can help staff identify issues, arrange repairs and maintain a record of completed work.
Carry Out Routine Visual Inspections
Inspect the fixture and surrounding area regularly for signs of leakage, loose fittings, surface damage or unusual operation. The inspection frequency should reflect the intensity of use and the facility's maintenance procedures.
Visible issues should be documented and referred to the appropriate maintenance personnel. If a fault affects safe or reliable operation, follow the site's procedure for restricting use until it has been assessed.
Monitor Flushing Components
Flushing mechanisms may require periodic inspection in accordance with the manufacturer's recommendations. Manual controls and sensor-operated systems have different components and should be maintained according to their respective instructions.
Do not adjust sensor settings, dismantle mechanisms or replace components without confirming the correct procedure. Where specialist servicing is required, use an appropriately qualified technician or authorised service provider.
Keep Maintenance Records
For hotels, offices, educational facilities and other commercial buildings, records can help track repeated issues and maintenance activities. Useful details may include the product model, installation date, service visits, replacement parts and any recurring problems.
A clear record can also help procurement teams identify compatible components when repairs are required. Maintaining the original documentation reduces the need to rely on visual identification alone.
Plan for Long-Term Operational Needs
The initial purchase price is only one consideration in the selection process. Facility managers should also assess the requirements for cleaning, servicing, replacement parts and access to technical support.
These factors vary according to the product and installation environment. Review the relevant warranty terms, service conditions and manufacturer guidance before specifying the fixture for a larger project.
A well-documented maintenance plan can help the facility team manage the installation throughout its service life.
Urinals for Different Project Types
Different building types place different demands on washroom design. The most suitable urinal configuration should be selected according to the expected usage, available space, maintenance resources and project requirements.
Offices and Corporate Buildings
Office washrooms often experience predictable patterns of use, with increased demand around breaks and the beginning or end of working periods. The layout should allow convenient access while maintaining clear circulation between the urinals, washbasins and entrance.
Facility managers may prioritise straightforward cleaning, reliable operation and consistent appearance across multiple floors or buildings. Product specifications and maintenance arrangements should be documented so that the same standards can be applied throughout the site.
Hotels and Hospitality Venues
Hospitality washrooms should support regular use while maintaining a design that complements the property's interiors. Urinals may be specified for guest facilities, staff washrooms or other designated areas, depending on the building layout.
The choice of finish, partitions and surrounding fittings should reflect the intended space. At the same time, cleaning access and service requirements should remain practical for the operations team.
For larger properties, standardising selected models where appropriate can simplify documentation and maintenance. Any standardisation must still account for differences between individual washroom layouts.
Retail, Entertainment and Transport Facilities
Public venues may experience significant changes in demand throughout the day. The number of fixtures, circulation routes and maintenance arrangements should be planned around the facility's expected occupancy and applicable regulations.
The layout should avoid unnecessary congestion and allow cleaning personnel to reach the fixtures and surrounding surfaces. Durable, suitable materials and clearly defined maintenance procedures can support the operational requirements of busy environments.
Sensor-operated systems may be considered where appropriate, but the selection should be based on the model's technical requirements and the facility's ability to maintain it.
Educational and Institutional Buildings
Educational and institutional washrooms require layouts that reflect the age, needs and number of intended users. The design should account for appropriate fixture placement, clear circulation, privacy and the relevant safety and accessibility requirements.
Cleaning schedules should be practical for the facility's operating hours and usage patterns. Maintenance teams should have access to the product documentation and a clear process for reporting faults.
The final specification should be based on the building's intended function and the applicable local requirements rather than a one-size-fits-all layout.
A Practical Urinal Selection Checklist
Before confirming a urinal specification, review the following considerations with the design, plumbing and facilities teams.
Layout and intended use
- Establish the expected number of users and peak demand.
- Confirm the number of fixtures required under applicable regulations.
- Measure the available wall and floor space.
- Check circulation routes, entrance access and privacy arrangements.
- Review accessibility requirements for the complete washroom.
Product and installation
- Confirm the exact model and its dimensions.
- Verify the mounting arrangement and outlet configuration.
- Check the water-supply and drainage requirements.
- Confirm whether the model uses manual or sensor-operated flushing.
- Review any model-specific electrical or control requirements.
- Ensure the supporting wall and fixing arrangement are suitable.
Cleaning and maintenance
- Read the manufacturer's cleaning instructions.
- Confirm that the selected finish is compatible with the intended cleaning products.
- Plan routine inspections and maintenance access.
- Identify the appropriate service contact and replacement components.
- Retain product specifications, installation records and warranty documentation.
Project coordination
- Coordinate urinal positions with washbasins, WCs and washroom accessories.
- Confirm the location of partitions, controls and service points.
- Check that all fixtures work with the overall plumbing design.
- Verify the selected model's suitability for the intended environment.
- Complete commissioning checks before opening the washroom for use.
Making an Informed Urinal Selection
Choosing the right urinal requires a balance between design, installation compatibility, user requirements and long-term maintenance. A suitable fixture should fit the physical layout, work with the available plumbing and support the operating needs of the facility.
For residential and smaller washrooms, dimensions, outlet position, finish and ease of routine cleaning may be central considerations. In commercial and institutional projects, expected demand, the number of fixtures, privacy, accessibility, service access and maintenance planning may have greater influence on the specification.
The Jaquar urinal range includes options with different mounting and outlet configurations, selected finishes and manual or sensor-operated arrangements. The available features should always be confirmed against the documentation for the specific model being considered.
Before installation, coordinate the urinal with the complete washroom plan, including washbasins, WCs, taps and accessories. Verify the relevant plumbing and mounting requirements, follow the manufacturer's instructions and ensure that the finished layout complies with applicable local regulations.
With accurate planning and a practical maintenance strategy, a urinal installation can support a well-organised washroom that meets the functional requirements of its users while maintaining a consistent and considered design.
Show Features
Each Jaquar urinal incorporates numerous features designed to enhance the user experience:
- Water Efficiency: Innovations such as the Waterless Urinal significantly reduce water usage.
- Hygiene: The anti-germ glaze applied on every urinal bowl ensures a sanitary environment.
- Durability: Made from high-grade vitreous China, Jaquar urinals are built to last.
Show Shapes and Color Finishes:
Jaquar urinals come in various shapes to fit any space seamlessly, from compact models like the Wall Hanging Urinal to more substantial designs. They are available in white finishes that blend into or accent the restroom's decor.
Show Why Choose Jaquar for Urinals?
- Finishes: Jaquar urinals are available in white finish, ensuring they complement the aesthetic of any bathroom.
- Unmatched Warranty: Jaquar provides up to a 10-year warranty on its urinals, reflecting its trust in its product durability.
- Longer Life: Each urinal is engineered to withstand the rigours of both high-use public spaces and private bathrooms.
- Jaquar Care: Jaquar’s commitment extends beyond sales, with comprehensive customer support designed to ensure satisfaction post-installation.
Show FAQs
Q. Can urinals be customised to fit specific restroom designs or spaces?
A. Yes, Jaquar offers customisation options for urinals to ensure they fit into various restroom layouts seamlessly, enhancing both functionality and style.
Q. Are there men's urinals available with features like automatic flushing or touchless operation?
A. Absolutely, Jaquar’s Sensor Urinal models feature automatic flushing systems, promoting hygienic, touch-free operation.
Q. Do men's urinals come with options for privacy screens or partitions?
A. Yes, Jaquar provides solutions to enhance privacy in communal restrooms, including urinal partition or privacy screen that integrate well with any urinal design.
Q. Which type of men's urinals is most popular?
A. Wall Hung Urinal is widely popular due to its space-saving design and ease of cleaning.
Q. Are there urinal accessories or add-ons that can enhance functionality or hygiene?
A. Jaquar offers a range of accessories, including urinal sensors and water-saving devices, that enhance the functionality and sanitary conditions of our urinals.